

For more information regarding the value of a property, please contact us for a free consultation.
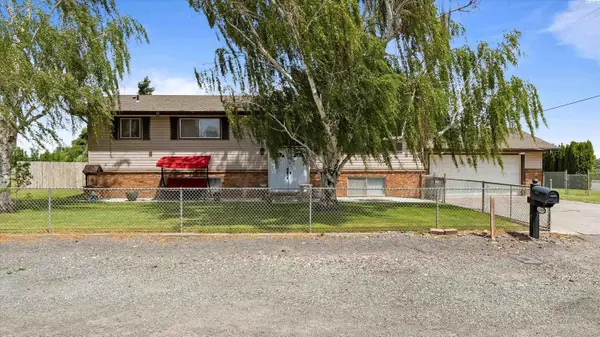
5304 W 8th Ave Kennewick, WA 99337
Want to know what your home might be worth? Contact us for a FREE valuation!

Our team is ready to help you sell your home for the highest possible price ASAP
Key Details
Sold Price $597,000
Property Type Single Family Home
Sub Type Site Built-Owned Lot
Listing Status Sold
Purchase Type For Sale
Square Footage 2,652 sqft
Price per Sqft $225
MLS Listing ID PAC285022
Sold Date 12/03/25
Bedrooms 5
Full Baths 1
Half Baths 2
HOA Y/N No
Year Built 1968
Annual Tax Amount $3,299
Tax Year 2025
Lot Size 1.300 Acres
Acres 1.3
Property Sub-Type Site Built-Owned Lot
Source pacmls
Property Description
MLS# 285022 Welcome to your own slice of paradise! Nestled on a generous 1.3-acre lot, this property offers expansive living both inside and out. The lush, fully fenced yard is adorned with mature shade trees an ideal setting for relaxing, entertaining, or simply enjoying the outdoors.A 16' x 26' shop provides plenty of room for parking your toys, storing tools, or diving into your next big project.Inside, you'll find a bright and inviting atmosphere updated flooring throughout. The living room features a striking natural rock gas fireplace perfect for cozy winter nights.The primary bedroom is conveniently located on the upper main level and boasts a private ¾ bath. The spacious kitchen opens seamlessly to a generous dining area, where a sliding glass door leads to your private deck—an excellent spot to take in peaceful views and quiet mornings.Whether you're looking for space to spread out or room to grow, this home delivers. Plus, with the potential to subdivide the lot, your future possibilities are wide open.
Location
State WA
County Benton
Community Other
Zoning Residential
Direction Edison to 8th Ave
Rooms
Basement Outside Entrance, Finished, Full
Interior
Heating Heat Pump, Central
Cooling Central Air
Flooring Laminate, Vinyl
Fireplaces Type Insert
Appliance Dishwasher, Disposal, Range
Exterior
Parking Features 2 car
Utilities Available Appliances-Electric
View Y/N No
Roof Type Composition
Porch Deck
Garage No
Building
Lot Description Corner Lot
Story Mid Entry
Foundation Concrete
Sewer Septic, Sewer Available
Water Water Available, Private
Structure Type Vinyl Siding
New Construction false
Others
Acceptable Financing Cash, Conventional, FHA
Listing Terms Cash, Conventional, FHA
Read Less
Bought withNON-MEMBER OFFICE