

For more information regarding the value of a property, please contact us for a free consultation.
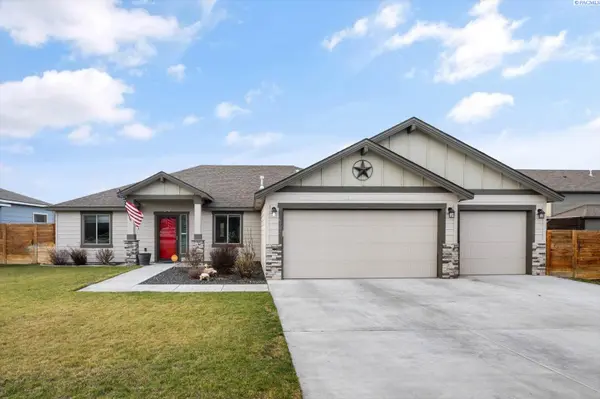
6102 Rd 90 Pasco, WA 99301
Want to know what your home might be worth? Contact us for a FREE valuation!

Our team is ready to help you sell your home for the highest possible price ASAP
Key Details
Sold Price $480,000
Property Type Single Family Home
Sub Type Site Built-Owned Lot
Listing Status Sold
Purchase Type For Sale
Square Footage 1,935 sqft
Price per Sqft $248
Subdivision Pasco West
MLS Listing ID PAC289712
Sold Date 04/22/26
Bedrooms 4
Full Baths 2
HOA Y/N No
Year Built 2016
Annual Tax Amount $3,761
Tax Year 2025
Lot Size 8,624 Sqft
Acres 0.198
Property Sub-Type Site Built-Owned Lot
Source pacmls
Property Description
MLS# 289712 This home is designed for real life, offering a layout that flows easily from day to day. The main living spaces connect comfortably, creating a natural gathering area anchored by a well-appointed kitchen with quartz countertops, a center island with double sink, gas range, tile backsplash, and pantry. The primary suite offers a private place to unwind, featuring a spacious walk-in closet measuring approximately 5 ft by 12 ft and an en suite bathroom with double sinks, quartz counters, a soaking tub, and a separate full shower. Additional bedrooms are well sized and thoughtfully positioned, with a separate hallway bathroom. A flexible office or bonus room is currently set up as a home gym, providing a versatile space that can easily be converted back to an office or bedroom with carpet reinstalled if preferred. Outside, the fenced backyard extends the living space with cedar fencing, a covered patio with lighting, and a 16 ft by 10 ft concrete pad suited for outdoor seating or entertaining. A children's play set, trampoline, and storage shed add both function and enjoyment. Homes in this neighborhood are not frequently available, making this a rare opportunity to own a well-cared for, turnkey home in a location ready for immediate living.
Location
State WA
County Franklin
Community Pasco West
Zoning Residential
Direction From Sandifur, Head North
Rooms
Basement No Basement
Interior
Interior Features Raised Ceiling(s), Vaulted Ceiling(s), Drapes/Blinds, Utility Room, Ceiling Fan(s), Utility Sink
Heating Forced Air, Natural Gas, Central
Cooling Forced Air, Central Air
Flooring Carpet, Laminate, Tile
Appliance Dishwasher, Microwave, Range/Oven, Refrigerator, See Remarks
Exterior
Exterior Feature Shed(s), Fenced, Lighting, Irrigation System
Parking Features Attached, Garage Door Opener, Finished, 3 car
Utilities Available Appliances-Electric, Natural Gas Connected
View Y/N No
Roof Type Composition
Porch Covered
Garage No
Building
Lot Description Located in City Limits
Story One
Foundation Slab
Sewer Sewer Connected
Water Public
Structure Type Cement Board,Rock
New Construction false
Others
Acceptable Financing Cash, Conventional, FHA, VA
Listing Terms Cash, Conventional, FHA, VA
Read Less
Bought withAmplify Real Estate Services