

For more information regarding the value of a property, please contact us for a free consultation.
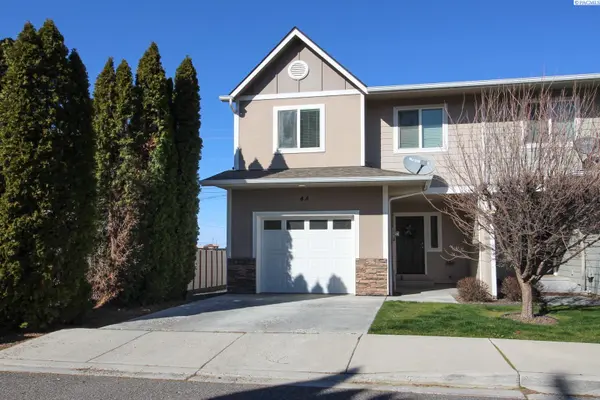
48 S Dawes Street Kennewick, WA 99336
Want to know what your home might be worth? Contact us for a FREE valuation!

Our team is ready to help you sell your home for the highest possible price ASAP
Key Details
Sold Price $313,000
Property Type Townhouse
Sub Type Townhouse
Listing Status Sold
Purchase Type For Sale
Square Footage 1,490 sqft
Price per Sqft $210
Subdivision Kennewick West
MLS Listing ID PAC291025
Sold Date 05/20/26
Bedrooms 3
Full Baths 2
Half Baths 1
HOA Fees $85
HOA Y/N No
Year Built 2011
Annual Tax Amount $2,214
Tax Year 2026
Lot Size 2,613 Sqft
Acres 0.06
Lot Dimensions IRR
Property Sub-Type Townhouse
Source pacmls
Property Description
MLS# 291025 Fresh, stylish, and move-in ready! This refreshed 3 BR 3 BA end-unit townhome in desirable West Kennewick sits on a quiet cul-de-sac and offers easy access to schools, shopping, dining, and everyday conveniences. Inside you'll find a bright great room layout with fresh interior paint, new LVP flooring in the main living areas, and brand-new carpet in the bedrooms. The spacious living room opens to the island kitchen featuring stainless steel appliances, breakfast bar seating, dining nook, and adjacent pantry closet. A convenient half bath and laundry area complete the main level. Upstairs, the primary suite offers a walk-in closet and private bath with dual sinks, garden tub, and separate shower. Two additional bedrooms plus a bonus storage closet round out the upper level. Step outside through the dining area slider to a fully fenced backyard with patio, perfect for relaxing or entertaining. End-unit privacy, fresh updates, and a fantastic location—this one is ready to go! Seller is licensed broker in State of Washington
Location
State WA
County Benton
Community Kennewick West
Zoning SINGLE FAMILY R
Direction 4th Ave to Dawes St
Interior
Interior Features Drapes/Blinds, Storage
Heating Forced Air, Heat Pump, Central
Cooling Forced Air, Central Air, Heat Pump
Flooring Carpet, Vinyl
Appliance Dishwasher, Disposal, Microwave, Range/Oven, Refrigerator
Exterior
Exterior Feature Fenced
Parking Features Attached, 1 car
Utilities Available Appliances-Electric, Electricity Connected
View Y/N No
Roof Type Composition
Porch Patio, Porch
Garage No
Building
Lot Description Located in City Limits, Plat Map - Recorded, Corner Lot, Cul de Sac
Story Two
Foundation Concrete
Sewer Sewer Connected
Water Public
Structure Type Lap Siding
New Construction false
Schools
High Schools Kennewick
School District Kennewick
Others
Acceptable Financing Cash, Conventional, FHA, VA
Listing Terms Cash, Conventional, FHA, VA
Read Less
Bought withKelly Right Real Estate TC