

For more information regarding the value of a property, please contact us for a free consultation.
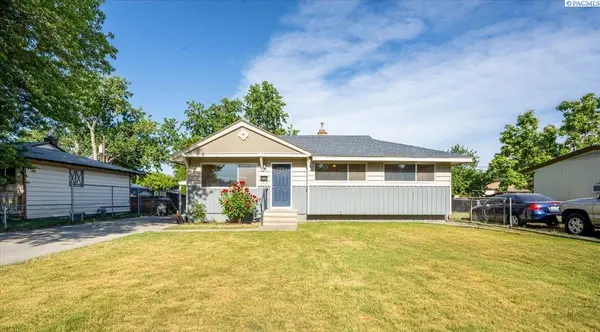
1701 S Garfield St Kennewick, WA 99337
Want to know what your home might be worth? Contact us for a FREE valuation!

Our team is ready to help you sell your home for the highest possible price ASAP
Key Details
Sold Price $315,000
Property Type Single Family Home
Sub Type Site Built-Owned Lot
Listing Status Sold
Purchase Type For Sale
Square Footage 1,942 sqft
Price per Sqft $162
Subdivision Guthries
MLS Listing ID PAC293348
Sold Date 07/20/26
Bedrooms 3
Full Baths 1
Half Baths 1
HOA Y/N No
Year Built 1954
Annual Tax Amount $2,254
Tax Year 2025
Lot Size 6,969 Sqft
Acres 0.16
Lot Dimensions 60'x115'
Property Sub-Type Site Built-Owned Lot
Source pacmls
Property Description
MLS# 293348 Welcome to 1701 S Garfield St in Kennewick! A bright and welcoming 3-bedroom, 1.5-bath home in a convenient Kennewick location near elementary, middle, and high schools. With approximately 1,942 sq ft of living space, this charming 1-story home with a basement offers room to spread out while maintaining a warm, comfortable feel. Fresh interior paint gives the home a clean, updated look, while the main floor features an inviting layout with spacious living and dining areas. The basement provides additional flexible living space perfect for a family room, home office, workout area, or recreation room. Enjoy outdoor living in the fully fenced backyard with plenty of space for entertaining, pets, or gardening. Situated in an established neighborhood, this home offers both comfort and convenience. Whether you're looking for your first home, room to grow, or a great investment opportunity, this Kennewick property is one you won't want to miss!
Location
State WA
County Benton
Community Guthries
Zoning Residential
Direction Plug into your favorite GPS! Home is across from Park Middle School's track, between 10th Ave and 19th Ave.
Rooms
Basement Outside Entrance, Partial, Inside Entrance, Windows - Non Egress
Interior
Interior Features Ceiling Fan(s), Utility Sink
Heating Natural Gas, Central, Furnace
Cooling Central Air, Electric
Flooring Laminate, Tile, Wood
Appliance Dishwasher, Dryer, Range/Oven, Refrigerator, Washer, Water Heater
Exterior
Exterior Feature Shed(s), Fenced, Irrigation System
Parking Features Attached, Carport
Utilities Available Appliances-Electric, Appliances-Gas
View Y/N No
Roof Type Composition
Porch Covered
Garage No
Building
Lot Description Located in City Limits
Story 1 Story w/Basement
Foundation Concrete
Sewer Sewer Connected
Water Public
Structure Type Wood Siding
New Construction false
Schools
High Schools Kennewick
School District Kennewick
Others
Acceptable Financing Cash, Conventional
Listing Terms Cash, Conventional
Read Less
Bought withWindermere Group One/Tri-Cities