

For more information regarding the value of a property, please contact us for a free consultation.
226102 E Donelson Rd. Kennewick, WA 99337
Want to know what your home might be worth? Contact us for a FREE valuation!

Our team is ready to help you sell your home for the highest possible price ASAP
Key Details
Sold Price $855,000
Property Type Single Family Home
Sub Type Site Built-Owned Lot
Listing Status Sold
Purchase Type For Sale
Square Footage 5,357 sqft
Price per Sqft $159
Subdivision Sundown Estates
MLS Listing ID PAC289631
Sold Date 07/28/26
Bedrooms 3
Full Baths 3
Half Baths 1
Three Quarter Bath 1
HOA Fees $415
HOA Y/N No
Year Built 1998
Annual Tax Amount $8,815
Tax Year 2025
Lot Size 0.340 Acres
Acres 0.34
Property Sub-Type Site Built-Owned Lot
Source pacmls
Property Description
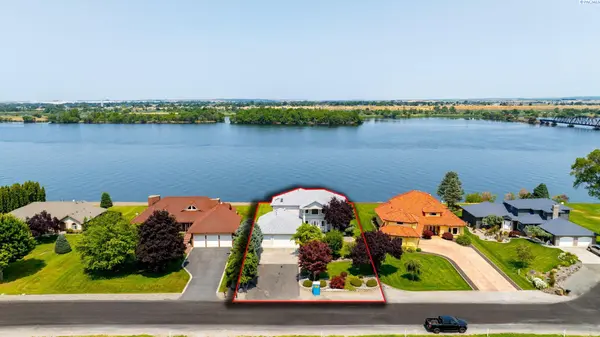
MLS# 289631 Step into timeless elegance and breathtaking Columbia River views in this custom-designed riverfront estate offering over 5,000 square feet of living space across three thoughtfully designed levels. From the moment you enter, expansive windows frame sweeping panoramic river views, drawing the outdoors in and setting the tone for this remarkable home. The grand foyer features a striking double staircase that leads to the upper level, where the luxurious primary suite awaits—complete with a private retreat and spa-inspired bath. A second upstairs bedroom includes its own en-suite bathroom, ideal for guests or multigenerational living. The main level also offers a bedroom with a private bath, providing flexibility and convenience.Lovingly designed and built by the original owners, this one-of-a-kind residence showcases exceptional craftsmanship and architectural detail throughout. The layout is open yet well-defined, seamlessly blending spaces across levels while offering both intimacy and grandeur. Enjoy formal gatherings in the dining room, relaxed evenings in the great room with floor-to-ceiling windows, or quiet moments in one of the multiple living areas—all designed to celebrate the home's stunning riverfront setting.The lower level includes a half bath and two additional non-conforming rooms, perfect for hobbies, storage, or flex space. A new roof was installed on 6/20/2025. An additional parcel of land across from the property offers the rare opportunity to build a shop. This is a truly unique riverfront estate—rich in character, craftsmanship, and unforgettable views.
Location
State WA
County Benton
Community Sundown Estates
Zoning Rural Residential
Direction Columbia Dr., R. on Gum, L. on E. Finley Rd., L. on E. Donelson Rd
Rooms
Basement Finished, Inside Entrance, Windows - Non Egress
Interior
Interior Features Raised Ceiling(s)
Heating Electric, Forced Air, Central, Furnace
Cooling Forced Air, Central Air, Heat Pump
Flooring Carpet, Tile, Wood
Fireplaces Type Two, Master Bedroom, Living Room
Appliance Dishwasher, Range/Oven, Refrigerator, Central Vacuum
Exterior
Exterior Feature Irrigation System
Parking Features Attached, See Remarks, 3 car
Utilities Available Electricity Connected
View Y/N No
Roof Type Composition,See Remarks
Porch Deck, Covered
Garage No
Building
Lot Description Waterfront, Landscaped
Story 2 Story w/Basement
Sewer Septic
Water Shared Well
Structure Type Stucco
New Construction false
Others
Acceptable Financing Cash, Conventional, VA
Listing Terms Cash, Conventional, VA
Read Less
Bought withImagine Realty ERA Powered