

For more information regarding the value of a property, please contact us for a free consultation.
511 Barber Ct Richland, WA 99352
Want to know what your home might be worth? Contact us for a FREE valuation!

Our team is ready to help you sell your home for the highest possible price ASAP
Key Details
Sold Price $380,000
Property Type Townhouse
Sub Type Townhouse
Listing Status Sold
Purchase Type For Sale
Square Footage 1,723 sqft
Price per Sqft $220
Subdivision Richland South
MLS Listing ID PAC293727
Sold Date 07/31/26
Bedrooms 3
Full Baths 1
Three Quarter Bath 1
HOA Fees $460
HOA Y/N No
Year Built 1990
Annual Tax Amount $3,350
Tax Year 2026
Lot Size 3,249 Sqft
Acres 0.0746
Lot Dimensions 50x65
Property Sub-Type Townhouse
Source pacmls
Property Description
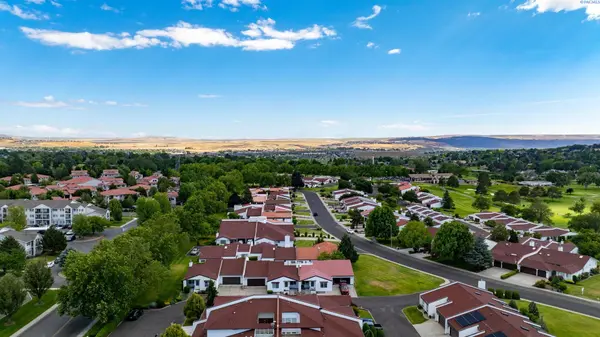
MLS# 293727 Aiming for value pricing and move in ready? The answer is HERE and NOW so don't delay the opportunity to see this loved and well maintained townhouse with soooooo much to offer!!! Located among other townhomes of varying sizes and prices in Meadow Springs, this one is remarkable for its square footage for the $$$$. Bright, open space with VAULTED CEILINGS throughout, the finishes are neutral AND approachable... original carpets have been replaced by bamboo and laminate flooring so it's easy to navigate throughout the interior. Washed in natural light from plenty of windows, the floor plan features a dedicated office with tasteful built in storage (but it also has a closet so could just as easily be used as a 3rd bedroom). No steps wasted in the kitchen that has plenty of prep and cabinet space with open access to living and dining. The guest bedroom is bursting with appeal added by sliders that allow ready access to the patio and tons of extra light. But, the real shining star in this floorplan is a master bedroom and bath fit for a KING!!! There's plenty of space for all of your furniture AND an extra sitting or office area if you choose!!! The master bath has been retrofitted with a large walk-in shower… no worries about in and out of an awkward tub. SO, doesn't it seems clear that this could be YOUR ANSWER at a price more typically seen on an option that requires LOTS more effort than just filling it with all the things you love having around you with time left over to hit the links or any of the shopping, dining or entertainment options nearby?!?!? Plan to see it today!!!
Location
State WA
County Benton
Community Richland South
Zoning SINGLE FAMILY R
Direction Gage Blvd to Meadows Dr N to Barber Ct
Interior
Interior Features Raised Ceiling(s), Vaulted Ceiling(s), Drapes/Blinds, Ceiling Fan(s), Utility Sink
Heating Electric, Forced Air, Central
Cooling Forced Air, Central Air, Electric
Flooring Wood, Other, See Remarks
Fireplaces Type One, FP - Wood, Living Room
Appliance Dishwasher, Dryer, Disposal, Microwave, Range/Oven, Refrigerator
Exterior
Exterior Feature Fence/Partial
Parking Features Attached, 2 car, Garage Door Opener, Finished
Utilities Available Appliances-Electric
View Y/N No
Roof Type Composition
Porch Patio
Garage No
Building
Lot Description Located in City Limits, Plat Map - Recorded
Story One
Foundation Concrete
Sewer Sewer Connected
Water Public
Structure Type Stucco
New Construction false
Schools
High Schools Richland
School District Richland
Others
Acceptable Financing Cash, Conventional
Listing Terms Cash, Conventional
Read Less
Bought withRE/MAX Northwest REALTORS