

For more information regarding the value of a property, please contact us for a free consultation.
3381 Nottingham Dr Richland, WA 99352
Want to know what your home might be worth? Contact us for a FREE valuation!

Our team is ready to help you sell your home for the highest possible price ASAP
Key Details
Sold Price $537,500
Property Type Single Family Home
Sub Type Site Built-Owned Lot
Listing Status Sold
Purchase Type For Sale
Square Footage 2,754 sqft
Price per Sqft $195
Subdivision Richland South
MLS Listing ID PAC287208
Sold Date 07/31/26
Bedrooms 4
Full Baths 2
Half Baths 1
HOA Fees $290
HOA Y/N No
Year Built 2001
Annual Tax Amount $4,761
Tax Year 2025
Lot Size 0.280 Acres
Acres 0.28
Lot Dimensions .28 acres
Property Sub-Type Site Built-Owned Lot
Source pacmls
Property Description
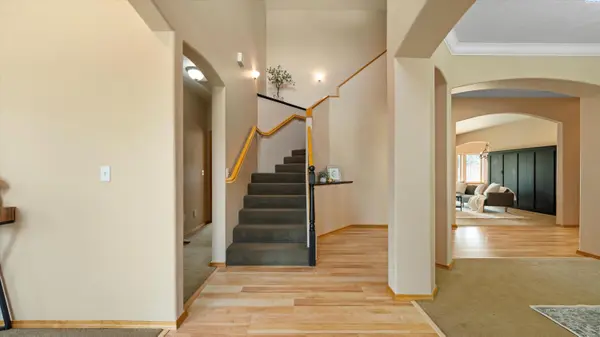
MLS# 287208 Welcome to this spacious and well-appointed 4 bed + office, 2.5 bath home offering over 2,700 SF of comfortable living in one of South Richland's most desirable neighborhoods. The main level features a thoughtfully designed layout with the primary suite, dedicated office, and laundry room all on the first floor - perfect for ease of living and functionality. Two generous living spaces and two dining areas provide plenty of room for entertaining or relaxing. A cozy gas fireplace with built-in cabinets and floating shelves adds warmth and charm to the central family room. Upstairs, you'll find three spacious guest bedrooms and a full bath, offering privacy and space for family or visitors. Step outside to your beautifully landscaped backyard oasis, complete with a tranquil basalt rock fountain, pergola, firepit and custom garden beds. Enjoy direct access to the walking path just over the back fence—ideal for walking the dog or just disconnecting. Only steps from top-rated White Bluffs Elementary and the vibrant Queensgate shopping center, this home truly has it all: functional floor plan, stunning outdoor space, and an unbeatable location. Don't miss the opportunity to make it yours!
Location
State WA
County Benton
Community Richland South
Zoning SINGLE FAMILY R
Direction Keene road to Kensington to Nottingham
Interior
Interior Features Raised Ceiling(s), Drapes/Blinds, Ceiling Fan(s)
Heating Electric, Central, Furnace
Cooling Central Air, Electric
Flooring Carpet, Laminate, Tile
Fireplaces Type One, Gas, Living Room
Appliance Dishwasher, Disposal, Microwave, Range/Oven, Refrigerator, Water Heater
Exterior
Exterior Feature Fenced, Water Feature, Irrigation System
Parking Features Attached, 2 car, Finished, See Remarks
Utilities Available Appliances-Electric, Appliances-Gas, Electricity Connected, Natural Gas Connected
View Y/N No
Roof Type Composition
Porch Covered
Garage No
Building
Lot Description Located in City Limits, Plat Map - Recorded
Story Two
Foundation Concrete, Crawl Space
Sewer Sewer Connected
Water Public
Structure Type Stucco,Frame
New Construction false
Schools
High Schools Richland
School District Richland
Others
Acceptable Financing Cash, Conventional, VA
Listing Terms Cash, Conventional, VA
Read Less
Bought withTCAR Non-Member