

For more information regarding the value of a property, please contact us for a free consultation.
4209 S Neel Ct Kennewick, WA 99337
Want to know what your home might be worth? Contact us for a FREE valuation!

Our team is ready to help you sell your home for the highest possible price ASAP
Key Details
Sold Price $643,000
Property Type Single Family Home
Sub Type Site Built-Owned Lot
Listing Status Sold
Purchase Type For Sale
Square Footage 3,194 sqft
Price per Sqft $201
Subdivision Kennewick Se
MLS Listing ID PAC295121
Sold Date 08/28/26
Bedrooms 4
Full Baths 2
Half Baths 1
HOA Fees $330
HOA Y/N No
Year Built 1994
Annual Tax Amount $4,585
Tax Year 2026
Lot Size 0.290 Acres
Acres 0.29
Lot Dimensions Irregular
Property Sub-Type Site Built-Owned Lot
Source pacmls
Property Description
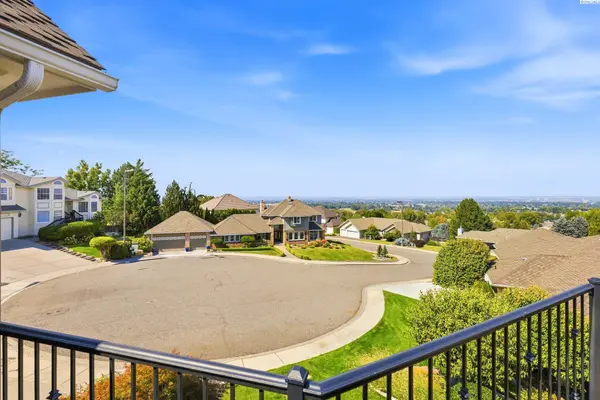
MLS# 295121 Perched on the ridge overlooking the Canyon Lakes Golf Course, this beautiful South Carolina-inspired home is tucked into a quiet cul-de-sac, blending timeless architecture, exceptional craftsmanship, and outstanding indoor-outdoor living. Matching wraparound decks, bay windows, and extensive updates create unforgettable curb appeal. Step inside the dramatic two-story foyer to discover light-filled living spaces with soaring ceilings, refinished hardwood floors, and oversized windows. The open layout seamlessly connects the formal dining room, spacious living room, and beautifully remodeled kitchen, creating the perfect setting for everyday living and entertaining. The kitchen features quartz countertops, subway tile backsplash, double wall ovens, abundant cabinetry, and generous workspace. Just off the foyer, a charming room with elegant wainscoting and custom built-ins serves perfectly as a home office, library, or creative studio. Upstairs offers three spacious secondary bedrooms, an updated bath, and an expansive bonus room with a wet bar and floating shelves—ideal as a media room, game room, guest suite, home gym, or fifth bedroom. Privately situated at the opposite end of the home, the primary suite is a peaceful retreat with a sitting area, private access to the wraparound balcony, and a beautifully remodeled spa bath featuring a soaking tub, oversized tile shower, and dual vanities. Panoramic Columbia Valley views stretch from Finley to Richland and beyond, providing a spectacular backdrop for morning coffee, evening sunsets, and 4th of July fireworks. Outdoor living is equally impressive with wraparound decks, a covered pergola patio, hot tub, and beautifully landscaped backyard surrounded by mature trees, towering privacy hedges, winding pathways, and lush lawn, creating a peaceful park-like retreat. Additional highlights include an oversized garage with loft storage and workshop space, a newer roof and HVAC system, renovated kitchen and bathrooms, and refinished hardwood flooring. This exceptional Canyon Lakes home offers timeless character, remarkable privacy, breathtaking views, and modern comfort in one of the area's most desirable hillside neighborhoods.
Location
State WA
County Benton
Community Kennewick Se
Zoning Residential
Direction Canyon Lakes Dr, S on Olson St, E on 42nd S on Neel Ct
Rooms
Basement No Basement
Interior
Interior Features Coffered Ceiling(s), Raised Ceiling(s), Drapes/Blinds, Storage, Skylight(s), Wet Bar, Ceiling Fan(s), Laundry Chute, Utility Sink
Heating Forced Air, Heat Pump, Central
Cooling Forced Air, Central Air, Heat Pump
Flooring Carpet, Tile, Vinyl, Wood
Appliance Cooktop, Dishwasher, Dryer, Disposal, Microwave, Oven, Range/Oven, Washer, Water Softener, Water Heater
Exterior
Exterior Feature Fenced, Fence/Partial, Hot Tub, Balcony
Parking Features Attached, Garage Door Opener, Finished, 3 car
Utilities Available Appliances-Electric
View Y/N No
Roof Type Composition
Porch Covered, Patio, Deck
Garage No
Building
Lot Description Building Restrictions, Located in City Limits, No Manuf Homes, Garden, Cul de Sac
Story Two
Foundation Crawl Space
Sewer Sewer Connected
Water Public
Structure Type Wood Siding
New Construction false
Schools
High Schools Kennewick
School District Kennewick
Others
Acceptable Financing Cash, Conventional, FHA, VA
Listing Terms Cash, Conventional, FHA, VA
Read Less
Bought withWindermere Group One/Tri-Cities