

For more information regarding the value of a property, please contact us for a free consultation.
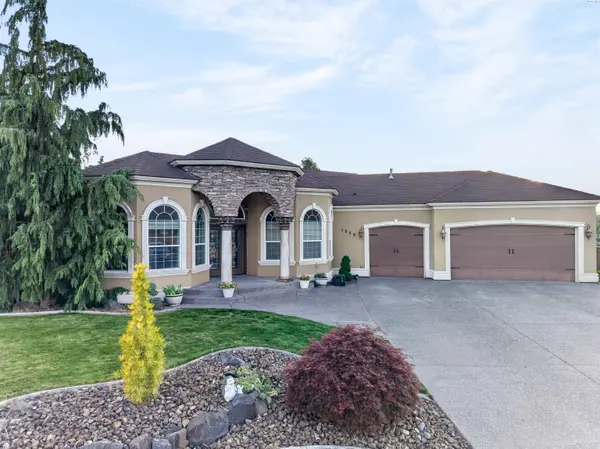
1239 Jubilee St Richland, WA 99352
Want to know what your home might be worth? Contact us for a FREE valuation!

Our team is ready to help you sell your home for the highest possible price ASAP
Key Details
Sold Price $600,000
Property Type Single Family Home
Sub Type Site Built-Owned Lot
Listing Status Sold
Purchase Type For Sale
Square Footage 2,624 sqft
Price per Sqft $228
Subdivision Cherry Wood Es 2
MLS Listing ID PAC292724
Sold Date 08/28/26
Bedrooms 3
Full Baths 2
Half Baths 1
HOA Fees $60
HOA Y/N No
Year Built 2008
Annual Tax Amount $5,544
Tax Year 2026
Lot Size 0.340 Acres
Acres 0.34
Property Sub-Type Site Built-Owned Lot
Source pacmls
Property Description
MLS# 292724 Welcome to this stunning custom-built residence in the heart of South Richland, where timeless elegance meets everyday comfort. Situated on a beautifully landscaped lot, this single-level home is sure to impress. Step inside to soaring ceilings and an impressive foyer filled with natural light. The thoughtfully designed floor plan offers spacious living and entertaining areas with refined finishes throughout, including crown molding, tile flooring, and oversized windows. The gourmet kitchen is a chef's dream, featuring rich custom cabinetry, granite countertops, stainless steel appliances, and a large center island —perfect for hosting gatherings or enjoying quiet evenings at home.Retreat to the luxurious primary suite with spa-inspired amenities such as a fully-tiled walk in shower, soaking tub, and a large walk in closet. Additionally, enjoy a home office and TWO living spaces for all of your entertaining needs. Outside, you'll love the mature landscaping, covered patio, relaxing water feature, and built-in outdoor BBQ. The interior has been freshly repainted for its new owner, with other recent repairs including a new water heater, new water softener, new air conditioning unit, and new kitchen appliances. Enjoy prime South Richland location with easy access to shopping, parks, and trails. Contact a Realtor today for a private showing!
Location
State WA
County Benton
Community Cherry Wood Es 2
Zoning Residential
Direction From Keene Rd: turn onto Lambert St, Left onto Jubilee, last house on left
Interior
Interior Features Coffered Ceiling(s), Raised Ceiling(s), Drapes/Blinds, Surround Sound Wiring, Ceiling Fan(s), French Doors
Heating Central
Cooling Central Air
Flooring Carpet, Tile, Vinyl
Fireplaces Type One, Gas, Family Room
Appliance Dishwasher, Disposal, Microwave, Oven, Refrigerator, Water Softener
Exterior
Exterior Feature Fenced, Water Feature, Barbecue, Irrigation System
Parking Features Attached, Garage Door Opener, 3 car
Utilities Available Electricity Connected, Natural Gas Connected
View Y/N No
Roof Type Composition
Porch Covered
Garage No
Building
Lot Description Located in City Limits, Cul de Sac
Story One
Foundation Crawl Space
Sewer Sewer Connected
Water Public
New Construction false
Schools
High Schools Richland
School District Richland
Others
Acceptable Financing Cash, Conventional, FHA, VA
Listing Terms Cash, Conventional, FHA, VA
Read Less
Bought withColdwell Banker Tomlinson