

For more information regarding the value of a property, please contact us for a free consultation.
8117 Kootenay Ct Pasco, WA 99301
Want to know what your home might be worth? Contact us for a FREE valuation!

Our team is ready to help you sell your home for the highest possible price ASAP
Key Details
Sold Price $395,000
Property Type Single Family Home
Sub Type Site Built-Owned Lot
Listing Status Sold
Purchase Type For Sale
Square Footage 1,584 sqft
Price per Sqft $249
Subdivision Pasco West
MLS Listing ID PAC291200
Sold Date 09/03/26
Bedrooms 3
Full Baths 2
HOA Y/N No
Year Built 2006
Annual Tax Amount $3,436
Tax Year 2025
Lot Size 8,276 Sqft
Acres 0.19
Property Sub-Type Site Built-Owned Lot
Source pacmls
Property Description
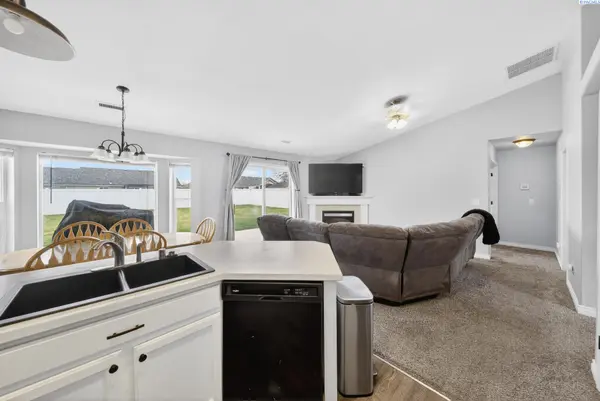
MLS# 291200 Welcome home to this inviting 3 bed, 2 bath home offering 1,584 square feet of comfortable living space. Tucked away in a quiet cul-de-sac, this move-in ready home features excellent curb appeal and a layout designed for everyday living. Inside, you'll find two sizable living areas with an abundance of natural light creating a fresh and inviting atmosphere. Featuring a family room just off the kitchen, complete with an eat-in dining area, cozy fireplace, and vaulted ceilings that create an open and airy feel. In addition to the family room, a separate living room off the entry provides flexible space for entertaining or relaxing. The thoughtful split-bedroom layout offers added privacy, with a generous primary suite that includes a private full bathroom with walk in closet. Two additional spacious bedrooms and full bath are well positioned on the opposite side of the home. Step outside through the sliding glass door to enjoy the fully fenced backyard, perfect for pets, play, or entertaining. Conveniently located close to shopping and restaurants with easy freeway access, this home offers comfort, functionality, and convenience in one Desirable Package. Sale includes fridge & washer/dryer. Roof replaced in 2017.
Location
State WA
County Franklin
Community Pasco West
Zoning Residential
Direction Sandifur Parkway to Hudson Dr, left on Okanogan Ln, right on Kootenay Ct
Rooms
Basement No Basement
Interior
Interior Features Vaulted Ceiling(s), Drapes/Blinds, Ceiling Fan(s), French Doors
Heating Forced Air, Natural Gas, Central
Cooling Forced Air, Central Air
Flooring Carpet, Vinyl
Fireplaces Type One, Gas, Family Room
Appliance Dishwasher, Dryer, Disposal, Microwave, Range/Oven, Refrigerator, Washer, Water Heater
Exterior
Exterior Feature Shed(s), Fenced
Parking Features 2 car
Utilities Available Appliances-Electric, Electricity Connected, Natural Gas Connected
View Y/N No
Roof Type Composition
Porch Patio
Garage No
Building
Lot Description Located in City Limits, Plat Map - Recorded, Cul de Sac
Story One
Foundation Slab
Sewer Sewer Connected
Water Public
Structure Type Vinyl Siding,Frame
New Construction false
Schools
High Schools Buyer To Verify
School District Buyer To Verify
Others
Acceptable Financing Cash, Conventional, FHA, VA
Listing Terms Cash, Conventional, FHA, VA
Read Less
Bought withRE/MAX Northwest REALTORS