

For more information regarding the value of a property, please contact us for a free consultation.
1613 W 9th Ave Kennewick, WA 99336-5228
Want to know what your home might be worth? Contact us for a FREE valuation!

Our team is ready to help you sell your home for the highest possible price ASAP
Key Details
Sold Price $445,000
Property Type Single Family Home
Sub Type Site Built-Owned Lot
Listing Status Sold
Purchase Type For Sale
Square Footage 3,056 sqft
Price per Sqft $145
Subdivision Kennewick Cntrl
MLS Listing ID PAC295589
Sold Date 09/16/26
Bedrooms 5
Full Baths 2
Three Quarter Bath 1
HOA Y/N No
Year Built 1950
Annual Tax Amount $3,104
Tax Year 2026
Lot Size 0.390 Acres
Acres 0.39
Lot Dimensions Irregular
Property Sub-Type Site Built-Owned Lot
Source pacmls
Property Description
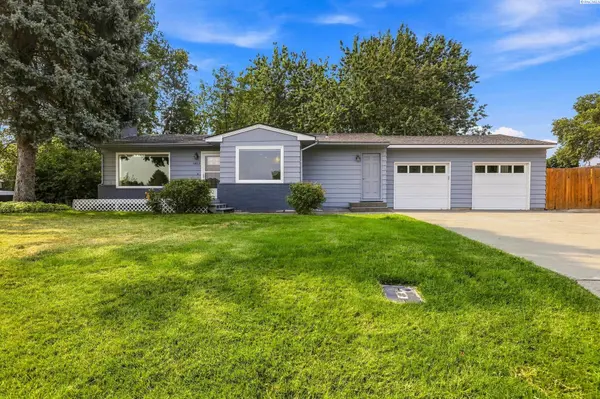
MLS# 295589 Set on over a third of an acre in Kennewick's established Blue Ridge neighborhood, this 3,056 sq. ft. updated single story home with a finished basement offers 5 bedrooms, 3 baths, and a rare degree of flexibility. The main level opens into a great room. The primary bedroom and its private bath are on the main floor, along with two other bedrooms and a dedicated laundry room. There is a formal dining room plus casual kitchen dining. The completely remodeled kitchen has quartz counter tops and includes all the appliances. A separate front entrance leads downstairs to 1,358 finished square feet of flexible space for guests or a private suite. It features two bedrooms with egress windows, full bath, family room, a partial kitchen with refrigerator, microwave, full sink, countertops and cabinetry, and a utility/storage room complete with a washer/dryer hook up. The back yard is fully fenced with mature shade trees, a covered patio for outdoor gatherings, a fire pit, a garden area and a chicken coop. The entire property has timed, underground irrigation, plus a front wood deck. The property has a 2-car attached, finished garage with automatic doors. There is an open-air RV space with additional off-street parking. A 2023 heat pump handles both heating and cooling. The home carries vinyl windows, a 2014 comp shingle roof, and lap wood siding over a concrete foundation. Paved streets, streetlights, city water and sewer, inside city limits, and within the Kennewick School District. Abundant space is already here, ready for your unique touches! Buyer to verify all information and data to their own satisfaction.
Location
State WA
County Benton
Community Kennewick Cntrl
Zoning SINGLE FAMILY R
Direction East on W Tenth Ave away from highway 395, left on Rainer and right on 9th Ave
Rooms
Basement Finished, Full, Windows - Egress
Interior
Interior Features Drapes/Blinds
Heating Heat Pump
Cooling Heat Pump
Flooring Carpet, Laminate, Tile, Vinyl
Fireplaces Type One, Family Room, FP - Wood
Appliance Dishwasher, Dryer, Microwave, Range/Oven, Refrigerator, Washer, Water Heater
Exterior
Exterior Feature Fenced, Irrigation System, Chicken Coop
Parking Features Attached, 2 car, Garage Door Opener, Finished, Off Street, RV Access/Parking
Utilities Available Appliances-Electric
View Y/N No
Roof Type Composition
Porch Deck, Covered, Porch
Garage No
Building
Lot Description Animals Allowed, Located in City Limits, Plat Map - Recorded, Garden
Story 1 Story w/Basement
Foundation Concrete
Sewer Sewer Connected
Water Public
Structure Type Wood Siding,Frame,Lap Siding
New Construction false
Schools
High Schools Kennewick
School District Kennewick
Others
Acceptable Financing Cash, Conventional, FHA
Listing Terms Cash, Conventional, FHA
Read Less
Bought withKenmore Team