

For more information regarding the value of a property, please contact us for a free consultation.
4819 W 19th Ave. Kennewick, WA 99338
Want to know what your home might be worth? Contact us for a FREE valuation!

Our team is ready to help you sell your home for the highest possible price ASAP
Key Details
Sold Price $1,065,000
Property Type Single Family Home
Sub Type Site Built-Owned Lot
Listing Status Sold
Purchase Type For Sale
Square Footage 5,859 sqft
Price per Sqft $181
MLS Listing ID PAC295161
Sold Date 09/17/26
Bedrooms 6
Full Baths 4
Half Baths 3
HOA Fees $150
HOA Y/N No
Year Built 1996
Annual Tax Amount $8,900
Tax Year 2025
Lot Size 0.800 Acres
Acres 0.8
Property Sub-Type Site Built-Owned Lot
Source pacmls
Property Description
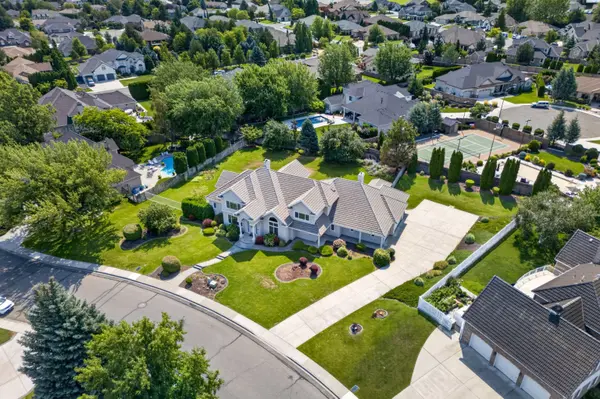
MLS# 295161 Timeless & functional living perfectly describes this home located in Kennewick's well known street of dreams. 5,859 square feet of living space covers this double parcel lot, offering 6 large bedrooms & 7 bathrooms! Perfect for hosting and entertaining, this home invites you in with rich, original hardwood floors, beautiful columns, & an abundance of natural light. A vaulted, entry way ceiling carries through into the light and airy great room where several windows look out into the private backyard. As you begin down one of the lengthy hallways, you pass a formal dining room, where a full size dining room table will easily fit. Nearby, is the spacious kitchen with a sufficient amount of cabinet & counter space. Well thought out cabinets & granite compliment each other nicely while effortlessly flowing the light & bright theme of the rest of the home into the kitchen. Plenty of seating is provided around the roomy island & breakfast nook. Tucked away, is a second living area with built in cabinets & a cozy fireplace. Around the corner, is a massive walk-in pantry, several storage closets, access to the four-car garage, a half bathroom for guests, & an extra large laundry room. The laundry room closet holds a laundry chute connecting to the upstairs - making everyday chores a little more enjoyable. Your first staircase is located on this wing of the home, heading up to 3 upstairs bedrooms. The first two of the rooms are connected by a jack-n-jill bathroom, each hosting large closets & an endless amount of storage. To find the final upstairs bedroom, you cross over the entry way & great room bridge. Glass panels substitute a normal railing, allowing natural light to continue through the upstairs. The third bedroom is a private junior suite separated from the rest of the home. Down the second flight of stairs, leaves you on the opposite side of the main floor where the impressive master suite is located. Large windows, & a back patio access door fills the entire room with daylight. Separated by the master hallway, is the full bathroom & spacious closet with adequate room to store an endless supply of clothes. This stunning main level also has an extra powder bathroom & a front bedroom which would also make an excellent office. Next to the potential office is a door leading to the basement. The basement includes a living space for entertaining & extra bedroom & bathroom. Curious about a future pool? An outdoor full bathroom plus is already plumbed
Location
State WA
County Benton
Community Other
Zoning Residential
Direction Turn Left onto W 27th Ave. Slight Right onto S Union St. At roundabout take 3rd exit onto W. 19th Ave.
Rooms
Basement Outside Entrance, Finished, Partial
Interior
Interior Features Raised Ceiling(s), Vaulted Ceiling(s), Drapes/Blinds, Storage, Intercom, Security System, Skylight(s), Surround Sound Wiring
Heating Forced Air, Natural Gas, Multi-Units
Cooling Forced Air, Multi Units
Flooring Carpet
Fireplaces Type Two, Gas
Appliance Cooktop, Dishwasher, Microwave, Oven, Water Softener, Central Vacuum
Exterior
Exterior Feature Fenced, Lighting, Irrigation System
Parking Features Attached, Garage Door Opener, Finished, See Remarks, 4 car
Utilities Available Appliances-Electric, Appliances-Gas, Cable Connected, Electricity Connected, Natural Gas Connected
View Y/N No
Roof Type Tile
Porch Covered, Patio
Garage No
Building
Lot Description Building Restrictions, Located in City Limits, Garden
Story 2 Story w/Basement
Foundation Concrete
Sewer Sewer Connected
Water Public
Structure Type Stucco
New Construction false
Others
Acceptable Financing Cash, Conventional
Listing Terms Cash, Conventional
Read Less
Bought withRetter and Company Sotheby's