
For more information regarding the value of a property, please contact us for a free consultation.
8606 W Yellowstone Kennewick, WA 99336
Want to know what your home might be worth? Contact us for a FREE valuation!

Our team is ready to help you sell your home for the highest possible price ASAP
Key Details
Sold Price $325,000
Property Type Manufactured Home
Sub Type Manufactured-Owned Lot
Listing Status Sold
Purchase Type For Sale
Square Footage 1,248 sqft
Price per Sqft $260
Subdivision Kennewick Cntrl
MLS Listing ID PAC294921
Sold Date 09/18/26
Bedrooms 3
Full Baths 1
Three Quarter Bath 1
HOA Y/N No
Year Built 1987
Annual Tax Amount $2,015
Tax Year 2026
Lot Size 7,840 Sqft
Acres 0.18
Lot Dimensions Irregular
Property Sub-Type Manufactured-Owned Lot
Source pacmls
Property Description
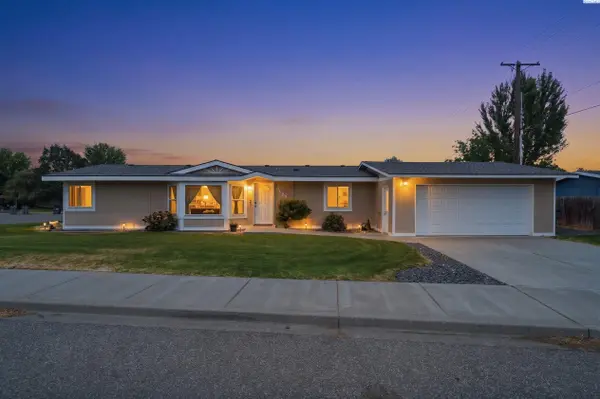
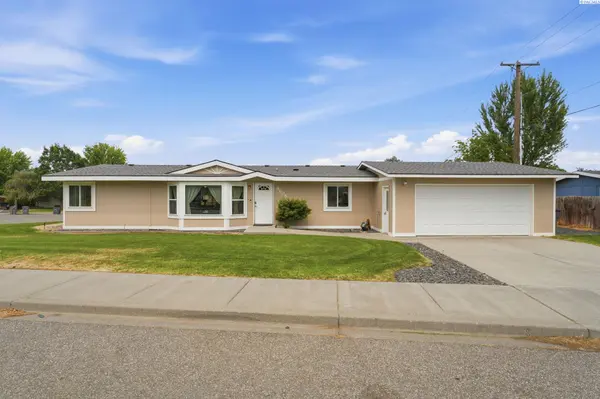
MLS# 294921 Welcome to 8606 W. Yellowstone Avenue, a beautifully updated one-level home conveniently located in the heart of central Kennewick. Ideally located just minutes from shopping, restaurants, parks, schools, and easy freeway access, this home places everything you need within reach while providing a peaceful neighborhood setting. Step inside to discover an inviting open-concept floor plan filled with natural light. A wall of windows in the living room creates a bright and airy atmosphere, while luxury vinyl plank flooring flows seamlessly throughout the main living spaces, complementing the home's fresh, modern feel. The kitchen features abundant wood cabinetry, generous counter space, range oven, dishwasher, and a window above the sink overlooking the private backyard. Just off the kitchen, the dining area offers the perfect setting for everything from casual family dinners to holiday gatherings and entertaining friends. The spacious primary suite serves as a relaxing retreat with its vaulted ceiling and private 3/4 bathroom featuring a beautifully updated shower. Two additional generously sized bedrooms provide flexibility for guests or a home office and are conveniently served by a full bathroom with a tub and shower combination. A dedicated laundry area adds to the home's practical and efficient layout. Step outside to your fully fenced backyard where you'll find plenty of room to create future garden beds, let pets roam freely, or simply relax on the deck while enjoying peaceful summer evenings. With new sod and fencing, the outdoor space is ready for both entertaining and everyday enjoyment. Recent improvements include fresh interior paint, new blinds, a remodeled primary shower, new luxury vinyl plank flooring and carpet, updated baseboards and trim, exterior paint, new fencing, and sod. One of the home's most valuable upgrades is the brand-new 50-year GAF composition roof, professionally installed by Eminent Roofing and backed by a one-time transferable 25-year workmanship warranty. The windows were replaced in 2019 through DaBella and include a transferable warranty, while the water heater was replaced approximately two years ago. The garage door was replaced in September 2025 with a new insulated door, and the kitchen features a brand-new sink, faucet, and garbage disposal. Additional features include timed underground sprinklers, professionally maintained landscaping, and an attached 2- car garage. Don't miss the opportunity to make it
Location
State WA
County Benton
Community Kennewick Cntrl
Zoning Residential
Direction N Steptoe St W Arrowhead Ave| N Nevada St| W Yellowstone
Rooms
Basement No Basement
Interior
Interior Features Vaulted Ceiling(s), Drapes/Blinds, Utility Room, Ceiling Fan(s)
Heating Forced Air, Central, Furnace
Cooling Forced Air, Central Air
Flooring Carpet, Laminate
Appliance Dishwasher, Disposal, Range/Oven, Water Softener, See Remarks, Water Heater
Exterior
Exterior Feature Fenced, Irrigation System
Parking Features Attached, Detached, 2 car, Garage Door Opener, Finished
Utilities Available Appliances-Electric, Cable Connected, Electricity Connected
View Y/N No
Roof Type Composition
Porch Deck, Covered
Garage No
Building
Lot Description Located in City Limits, Plat Map - Recorded, Corner Lot
Story One
Foundation Concrete, Post Beam
Sewer Sewer Connected
Water Public
Structure Type T1-11
New Construction false
Schools
High Schools Kennewick
School District Kennewick
Others
Acceptable Financing Cash, Conventional, FHA, VA
Listing Terms Cash, Conventional, FHA, VA
Read Less
Bought withTCAR Non-Member