

For more information regarding the value of a property, please contact us for a free consultation.
1056 Allenwhite Dr Richland, WA 99352
Want to know what your home might be worth? Contact us for a FREE valuation!

Our team is ready to help you sell your home for the highest possible price ASAP
Key Details
Sold Price $1,325,000
Property Type Single Family Home
Sub Type Site Built-Owned Lot
Listing Status Sold
Purchase Type For Sale
Square Footage 5,605 sqft
Price per Sqft $236
Subdivision Heritage 4
MLS Listing ID PAC292687
Sold Date 09/23/26
Bedrooms 5
Full Baths 3
Half Baths 1
Three Quarter Bath 2
HOA Y/N No
Year Built 2013
Annual Tax Amount $10,663
Tax Year 2024
Lot Size 0.530 Acres
Acres 0.53
Property Sub-Type Site Built-Owned Lot
Source pacmls
Property Description
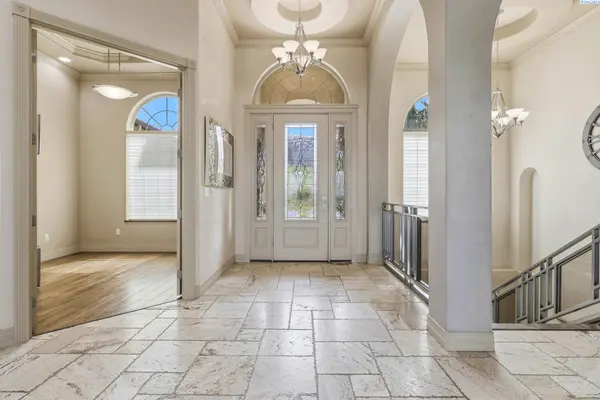
MLS# 292687 This extraordinary south Richland estate offers rare privacy and a truly unforgettable 270° panoramic views. Enjoy sweeping, protected views of the Yakima & Columbia Rivers, Tri-Cities skyline, bridges, and the Blue Mountains—tucked away, yet close to everything.Featuring over 5,600 sq ft in three thoughtfully designed levels, this home is crafted to keep the stunning views in constant dialogue with the living spaces. The main floor offers effortless living with a dramatic dining room framed by scenery, a kitchen with a view-focused window, and a spacious primary suite with a spa-inspired bath. A private den/office completes the main level living. You will also enjoy two patios on this level.Quality construction is evident throughout: granite and quartz surfaces, a massive breakfast bar, solid wood custom cabinetry, dual walk in closets, abundant storage, triple pane wood wrapped windows, 8' solid-core doors, high profile 50 year roof and custom venetian plaster walls. The striking stone-and-metal staircase serves as a dramatic architectural centerpiece, underscoring the home's exceptional craftsmanship and high-end feel.Two additional fully finished lower levels include private entrance(s) and are pre-plumbed for future kitchen(s)—ideal for multi-generational living, extended guests, or a second living space that feels complete on its own. With 5 bedrooms and 6+ bathrooms, the layout offers exceptional flexibility.Parking and storage are exceptional: an oversized 3-car garage with beautifully finished epoxy floors on Level 1, an oversized 2-car garage on Level 2 with additional storage/workshop space, plus a private parking spot for Level 3.Outdoor living is equally impressive on a terraced half-acre lot with multiple usable levels and room for a future shop or pool (seller has already wired for pool). Enjoy covered patios, view decks, built-in BBQ, and a showstopping wood-fired pizza oven—perfect for entertaining or quiet evenings as the sun sets over the rivers. Schedule your private showing and experience river views from the front row.
Location
State WA
County Benton
Community Heritage 4
Zoning SINGLE FAMILY R
Direction Columbia Park Trail, Rockwood Dr, R on Adair, R on Allenwhite Dr
Rooms
Basement Outside Entrance, Finished, Full, Inside Entrance, Windows - Egress
Interior
Interior Features Raised Ceiling(s), Drapes/Blinds, Storage, Surround Sound Wiring, Wet Bar, Ceiling Fan(s), Utility Sink, French Doors
Heating Electric, Natural Gas, Heat Pump, Multi-Units, Central
Cooling Central Air, Multi Units, Heat Pump
Flooring Carpet, Tile, Wood
Fireplaces Type One, Gas, Living Room
Appliance Cooktop, Dishwasher, Dryer, Microwave, Oven, Refrigerator, Washer, Freezer, Range, Water Heater
Exterior
Exterior Feature Fence/Partial, Barbecue, Irrigation System
Parking Features Attached, 2 car, Garage Door Opener, Finished, Off Street, 4 car
Utilities Available Appliances-Electric, Appliances-Gas, Cable Connected, Electricity Connected, Natural Gas Connected
View Y/N No
Roof Type Composition
Porch Deck, Covered
Garage No
Building
Lot Description Building Restrictions, Located in City Limits, Garden, Landscaped, Terraced, Plat Map - Approved
Story Three Or More
Foundation Concrete
Sewer Sewer Connected
Water Public
Structure Type Rock,Stucco
New Construction false
Schools
High Schools Richland
School District Richland
Others
Acceptable Financing Cash, Conventional
Listing Terms Cash, Conventional
Read Less
Bought withRetter and Company Sotheby's