

For more information regarding the value of a property, please contact us for a free consultation.
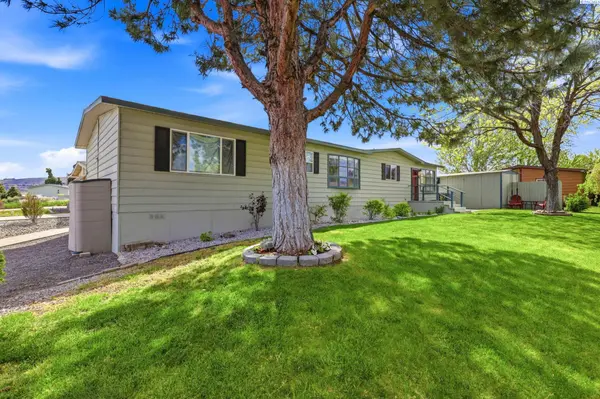
240 Skyline Dr Richland, WA 99352
Want to know what your home might be worth? Contact us for a FREE valuation!

Our team is ready to help you sell your home for the highest possible price ASAP
Key Details
Sold Price $125,000
Property Type Manufactured Home
Sub Type Manufactured Rented Lot
Listing Status Sold
Purchase Type For Sale
Square Footage 1,536 sqft
Price per Sqft $81
Subdivision Richland South
MLS Listing ID PAC292221
Sold Date 09/25/26
Bedrooms 3
Full Baths 1
Three Quarter Bath 1
HOA Y/N No
Year Built 1977
Annual Tax Amount $272
Tax Year 2026
Property Sub-Type Manufactured Rented Lot
Source pacmls
Property Description
MLS# 292221 Beautifully updated and ideally located near the Queensgate area, this home offers space, comfort, and convenience. Open kitchen features an island, pantry, updated cabinets and counters, cabinet-height backsplash, and all the appliances, including the washer and dryer, are included in the sale. Both bathrooms have been tastefully remodeled, and new paint, updated lighting, plumbing fixtures, LVP flooring, vinyl windows, and a new hot water tank add to the home's fresh feel. Enjoy both a living room and large family room, plus a covered deck, shed, off-street parking, mature trees, and an established garden area. Includes access to the playground, clubhouse, and swimming pool, making this an appealing package in a great Richland location.
Location
State WA
County Benton
Community Richland South
Zoning Mobile Home Park
Direction Queensgate Dr, West on Skyline Dr
Rooms
Basement No Basement
Interior
Interior Features Drapes/Blinds, Storage
Heating Forced Air, Heat Pump, Central
Cooling Forced Air, Central Air, Heat Pump
Flooring Carpet, Laminate, Vinyl
Appliance Dishwasher, Dryer, Disposal, Microwave, Range/Oven, Refrigerator, Washer
Exterior
Exterior Feature Shed(s), Fence/Partial
Parking Features Off Street, None
Pool Community
Utilities Available Appliances-Electric, Cable Connected, Electricity Connected
View Y/N No
Roof Type Composition
Porch Covered
Garage No
Building
Lot Description Located in City Limits, Plat Map - Recorded, Garden, Corner Lot
Story One
Foundation Crawl Space
Sewer Sewer Connected
Water Public
Structure Type Metal Siding,Lap Siding
New Construction false
Schools
High Schools Richland
School District Richland
Others
Acceptable Financing Cash, See Remarks
Listing Terms Cash, See Remarks
Read Less
Bought withColdwell Banker Tomlinson