
For more information regarding the value of a property, please contact us for a free consultation.
1116 S Sharron St Kennewick, WA 99337
Want to know what your home might be worth? Contact us for a FREE valuation!

Our team is ready to help you sell your home for the highest possible price ASAP
Key Details
Sold Price $430,000
Property Type Single Family Home
Sub Type Site Built-Owned Lot
Listing Status Sold
Purchase Type For Sale
Square Footage 2,595 sqft
Price per Sqft $165
Subdivision Rainier Heights
MLS Listing ID PAC294609
Sold Date 09/29/26
Bedrooms 4
Full Baths 2
HOA Y/N No
Year Built 1975
Annual Tax Amount $3,149
Tax Year 2026
Lot Size 0.310 Acres
Acres 0.31
Property Sub-Type Site Built-Owned Lot
Source pacmls
Property Description
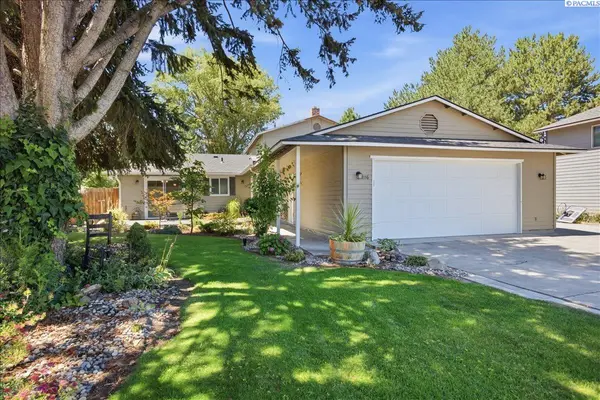
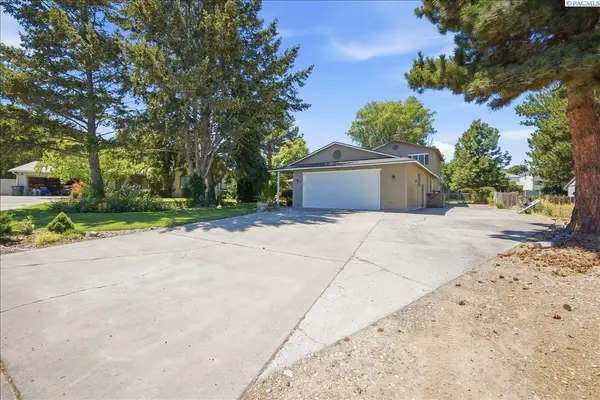
MLS# 294609 Charming Farmhouse-Style Home with Spacious Living!Welcome home to this adorable 4-bedroom, 2-bath home filled with timeless farmhouse charm and a warm, inviting atmosphere. From the moment you step inside, you'll appreciate the spacious floor plan designed for both comfortable everyday living and effortless entertaining.The bright and open living spaces offer plenty of room for family gatherings, while the charming farmhouse details create a cozy, welcoming feel throughout. The well-appointed kitchen flows seamlessly into the main living areas, making it the perfect place to cook, dine, and connect.With four bedrooms, a bonus room and two full bathrooms, there's plenty of space for everyone to spread out and enjoy. Whether you're looking for your first home, room to grow, or simply a place full of character, this home offers the perfect blend of charm, comfort, and functionality.Don't miss your opportunity to own this delightful farmhouse-inspired home that's ready for its next chapter!
Location
State WA
County Benton
Community Rainier Heights
Zoning Residential
Direction 10th Ave to S Sharron
Rooms
Basement No Basement
Interior
Interior Features Storage, Skylight(s), Utility Room, Ceiling Fan(s), French Doors
Heating Central
Cooling Central Air, Heat Pump, Wall Unit(s)
Flooring Carpet, Laminate, Tile
Fireplaces Type One, Family Room, FP - Wood
Appliance Dishwasher, Microwave, Range/Oven
Exterior
Exterior Feature Shed(s), Fenced, Cabana, Irrigation System
Parking Features 2 car, Garage Door Opener, Off Street, RV Access/Parking
Utilities Available Appliances-Electric, Appliances-Gas, Electricity Connected, Natural Gas Connected
View Y/N No
Roof Type Composition
Porch Deck, Covered, Patio, Porch
Garage No
Building
Lot Description Located in City Limits, Plat Map - Recorded
Story Two
Foundation Crawl Space
Sewer Sewer Connected
Water Public
Structure Type T1-11
New Construction false
Read Less
Bought withCentury 21-Tri-Cities