

For more information regarding the value of a property, please contact us for a free consultation.
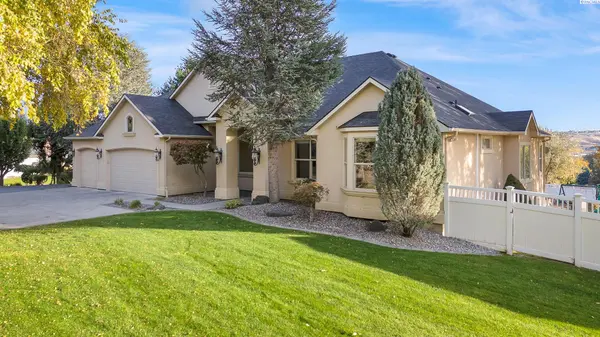
241 Kristen Ln Kennewick, WA 99338
Want to know what your home might be worth? Contact us for a FREE valuation!

Our team is ready to help you sell your home for the highest possible price ASAP
Key Details
Sold Price $1,075,000
Property Type Single Family Home
Sub Type Site Built-Owned Lot
Listing Status Sold
Purchase Type For Sale
Square Footage 5,514 sqft
Price per Sqft $194
Subdivision Kennewick West
MLS Listing ID PAC288307
Sold Date 09/30/26
Bedrooms 6
Full Baths 3
Half Baths 1
Three Quarter Bath 1
HOA Y/N No
Year Built 2003
Annual Tax Amount $8,433
Tax Year 2026
Lot Size 4.350 Acres
Acres 4.35
Property Sub-Type Site Built-Owned Lot
Source pacmls
Property Description
MLS# 288307 Welcome to 241 Kristen Lane, a luxury multigenerational home in West Kennewick with panoramic views and 4.35 secluded acres! This stunning property is located just a few minutes from shopping, schools, & freeway access, but feels like a private country oasis. The entry leads to a stunning great room with soaring ceilings and picture windows that highlight the incredible view! The home has ample space for living and entertaining with 5514 sq ft, 2 kitchens, six bedrooms (including 2 master suites), plus an office and a flex room. The main level living area is open to the kitchen and dining rooms, and includes gorgeous cherrywood built-ins and a propane fireplace. The kitchen is spacious and bright with a large central island, breakfast bar, granite countertops, custom cherry cabinetry, dual dishwashers, double ovens, & walk-in pantry. Retreat to the luxurious master suite, complete with stunning views, soaking tub, tile/glass shower, dual sinks, vanity area, & a two-room walk-in closet. A vaulted office, two additional bedrooms, and 1.5 additional bathrooms are located on the home's main level, in addition to a laundry room with double hookups and a utility sink. The lower level is all set for storage and play, with a huge family/rec room, fireplace, and an updated 2nd kitchen complete with oven, microwave, dishwasher, & granite countertops. Adjacent is an en-suite guest bedroom that features a walk-in closet, private bathroom with tile shower, and glass French doors providing a separate back entrance. Two additional bedrooms, a bathroom, a flex room (with closet), and an oversized storage room are located on the opposite end. The home has undergone a recent remodel complete with new laminate wood flooring on both levels, new interior paint throughout, and refinished wood trim. The home's exterior has it all! A 4.35 acre property with three-car garage, extra parking, large fenced back lawn, open side lawn, garden beds, playset, and a portion of natural undeveloped field. There is ample space on the property for a future shop, swimming pool, sports field, or even a putting area for the golf enthusiast. The expansive deck on the upper level is perfect for entertaining. There is a covered patio and hot tub area below, and even the lower level has beautiful views! Situated at the end of a private drive beyond a cul-de-sac, this home is exceptional for living and entertaining. Call to schedule a viewing today, this could be the house you call home!
Location
State WA
County Benton
Community Kennewick West
Zoning Residential
Direction Leslie to Rachel to Kristen Ln (a private road). Go to the end of Kristen Lane, last house on the street beyond the cul-de-sac.
Rooms
Basement Outside Entrance, Finished, Full, Windows - Egress
Interior
Interior Features Raised Ceiling(s), Ceiling Fan(s)
Heating Heat Pump
Cooling Heat Pump
Flooring Carpet, Vinyl
Fireplaces Type Two, Propane
Appliance Dishwasher, Microwave, Range/Oven, Refrigerator, Water Softener
Exterior
Exterior Feature Shed(s), Fence/Partial
Parking Features 3 car
Utilities Available Appliances-Electric
View Y/N No
Roof Type Composition
Porch Deck
Garage No
Building
Lot Description Located in County
Story 1 Story w/Basement
Foundation Concrete
Sewer Septic
Water Public
Structure Type Stucco
New Construction false
Schools
High Schools Kennewick
School District Kennewick
Others
Acceptable Financing Cash, Conventional, ARM
Listing Terms Cash, Conventional, ARM
Read Less
Bought withWindermere Group One/Tri-Cities