

For more information regarding the value of a property, please contact us for a free consultation.
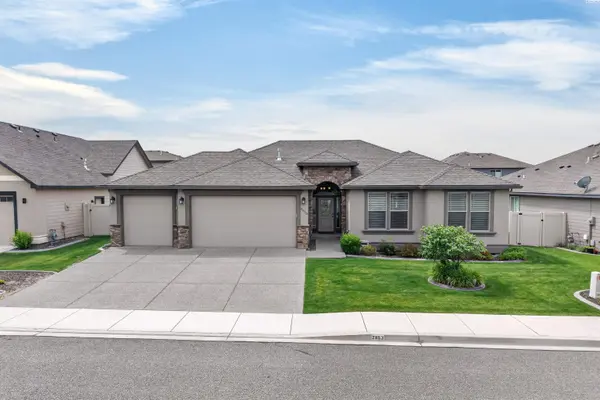
2853 Copperstone Street Richland, WA 99354
Want to know what your home might be worth? Contact us for a FREE valuation!

Our team is ready to help you sell your home for the highest possible price ASAP
Key Details
Sold Price $523,500
Property Type Single Family Home
Sub Type Site Built-Owned Lot
Listing Status Sold
Purchase Type For Sale
Square Footage 1,836 sqft
Price per Sqft $285
Subdivision Horn Rapids
MLS Listing ID PAC294161
Sold Date 10/15/26
Bedrooms 3
Full Baths 2
HOA Fees $149
HOA Y/N No
Year Built 2014
Annual Tax Amount $4,314
Tax Year 2026
Lot Size 7,405 Sqft
Acres 0.17
Property Sub-Type Site Built-Owned Lot
Source pacmls
Property Description
MLS# 294161 Welcome to 2853 Copperstone Street, where exceptional living meets one of Richland's most desirable golf course communities. Nestled within Horn Rapids, residents enjoy access to a top rated golf course, dining, walking trails, community pool, tennis courts, basketball courts, and the vibrant lifestyle that makes this neighborhood so sought after. Pride of ownership shines throughout this immaculate, one-owner home. From the moment you arrive, attractive curb appeal, mature landscaping, and meticulous maintenance create a lasting first impression. Step inside to discover a thoughtfully designed split-bedroom floor plan offering 3 spacious bedrooms and 2 full bathrooms, perfectly balancing privacy and functionality. At the heart of the home, a stunning stone fireplace anchors the inviting living room, creating a warm gathering space ideal for quiet evenings at home or hosting family and friends. Raised ceilings adorned with elegant crown molding add architectural character and a refined finish to the main living spaces. The open-concept kitchen is designed for both everyday living and entertaining, featuring a generous island with seating, abundant cabinetry, ample prep space, and a pantry. The adjoining dining area flows seamlessly to the covered patio, creating effortless indoor-outdoor living. Outside, the backyard feels like a private retreat. Professionally landscaped and beautifully maintained, the space is already dialed in and ready to enjoy. Mature plantings, decorative curbing, flower beds, established tomato plants, and thriving rhubarb offer the perfect opportunity to enjoy simple gardening from day one. Whether you're hosting summer barbecues, enjoying your morning coffee, or unwinding at the end of the day, this outdoor space is designed to be enjoyed. Tucked away in its own private wing, the primary suite offers a peaceful escape complete with a spacious walk-in closet, relaxing garden tub, walk-in shower, and plenty of room to unwind. The nearby laundry room adds convenience with built-in cabinetry and a utility wash basin. Additional highlights include a garage with a 2-foot extension, wood blinds throughout, a newer vinyl fence, gutters, covered patio, refrigerator, washer and dryer, two televisions, and an upgraded Yamaha sound system with speakers and subwoofer—all included. Beautifully cared for, thoughtfully updated, and truly move-in ready, this is the kind of home buyers wait for.
Location
State WA
County Benton
Community Horn Rapids
Zoning Residential
Direction Club House Lane, Left of River Valley Drive, Left on Copperhill St, Left on Copperstone St.
Rooms
Basement No Basement
Interior
Interior Features Raised Ceiling(s), Drapes/Blinds, Surround Sound Wiring, Ceiling Fan(s), Utility Sink, French Doors
Heating Natural Gas, Central, Fireplace(s)
Cooling Central Air, Electric
Flooring Carpet, Tile
Fireplaces Type One, Gas, Living Room
Appliance Dishwasher, Dryer, Disposal, Microwave, Range/Oven, Refrigerator, Washer, Water Heater
Exterior
Exterior Feature Fenced
Parking Features Attached, Garage Door Opener, Finished, See Remarks, 3 car
Pool Community, Membership Included
Utilities Available Appliances-Electric, Appliances-Gas, Cable Connected, Electricity Connected, Natural Gas Connected
View Y/N No
Roof Type Composition
Garage No
Building
Lot Description Located in City Limits, Plat Map - Recorded
Story One
Foundation Crawl Space
Sewer Sewer Connected
Water Public
Structure Type Stucco,Rock
New Construction false
Schools
High Schools Richland
School District Richland
Others
Acceptable Financing Cash, Conventional, FHA, VA
Listing Terms Cash, Conventional, FHA, VA
Read Less
Bought withEverStar Realty