
For more information regarding the value of a property, please contact us for a free consultation.
2801 W 46th Ave Kennewick, WA 99337
Want to know what your home might be worth? Contact us for a FREE valuation!

Our team is ready to help you sell your home for the highest possible price ASAP
Key Details
Sold Price $532,500
Property Type Single Family Home
Sub Type Site Built-Owned Lot
Listing Status Sold
Purchase Type For Sale
Square Footage 4,529 sqft
Price per Sqft $117
Subdivision Kennewick Se
MLS Listing ID PAC294567
Sold Date 10/16/26
Bedrooms 4
Full Baths 3
Half Baths 1
HOA Y/N No
Year Built 2001
Annual Tax Amount $3,971
Tax Year 2026
Lot Size 0.276 Acres
Acres 0.276
Property Sub-Type Site Built-Owned Lot
Source pacmls
Property Description
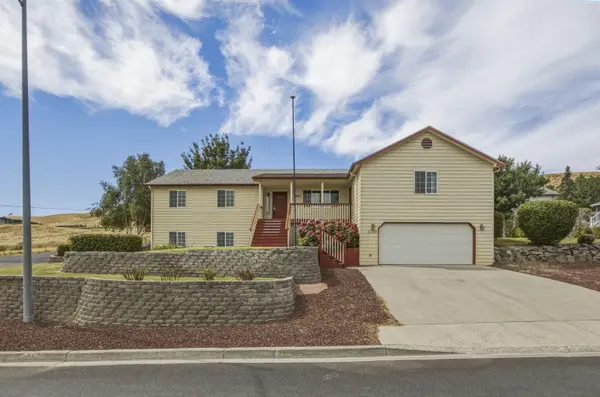
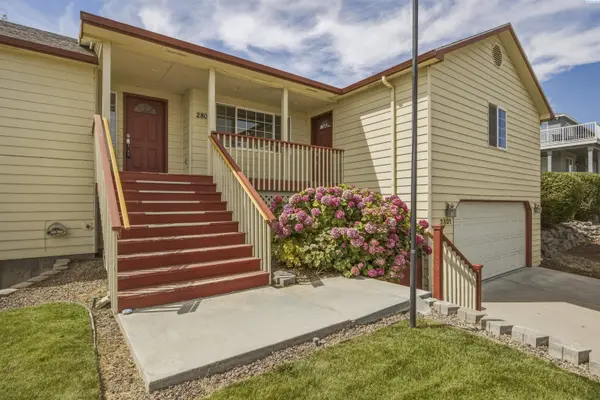
MLS# 294567 Discover the incredible space, flexibility, and possibilities this exceptional Kennewick property has to offer! Boasting an impressive 4,529 sq. ft. of total living space, this unique home is perfectly suited for multi-generational living, extended guests, or those seeking additional rental income with a private attached apartment. The main residence features 3 spacious bedrooms, 2.5 bathrooms, and a thoughtfully designed floor plan that blends comfort with functionality. A bright and welcoming formal living room greets you upon entry, while the formal dining room provides a lovely setting for holiday gatherings and special occasions. The kitchen includes all appliances, abundant cabinet and counter space, breakfast bar seating, and opens seamlessly to the inviting family room, where a cozy fireplace creates the perfect gathering place. Glass doors lead to the patio, making indoor and outdoor entertaining effortless. The primary suite offers a generous closet and a private ensuite bathroom, creating a peaceful retreat. Downstairs, the basement features brand-new carpet, providing additional living space that's ideal for a recreation room, media room, or game room. The laundry room is both practical and spacious, complete with the washer and dryer, abundant storage cabinets, and generous counter space for folding and organization. Adding even more versatility is the bonus room above the garage with its own private exterior entrance—perfect for a home office, art studio, guest suite, hobby room, or additional flex space. A true highlight of the property is the attached 550 sq. ft. apartment, complete with its own bedroom, bathroom, kitchen, and private living space. Whether used for long-term guests, or as a potential income-producing rental, this separate living quarters offers exceptional flexibility. Situated on a spacious .27-acre corner lot, the outdoor amenities are just as impressive. Enjoy a large patio and deck for entertaining, ample RV and boat parking, and plenty of room to relax, garden, or enjoy the outdoors. Conveniently located near schools, parks, Canyon Lakes Golf Course, and with quick access to Highway 395, you'll be just minutes from shopping, restaurants, medical facilities, and many of Kennewick's best amenities. This one-of-a-kind property presents endless possibilities for its next owner.
Location
State WA
County Benton
Community Kennewick Se
Zoning SINGLE FAMILY R
Direction Ely St to 46th
Rooms
Basement Finished, Inside Entrance, Windows - Egress
Interior
Flooring Carpet, Laminate, Tile, Vinyl
Fireplaces Type Free Standing
Appliance Dishwasher, Dryer, Microwave, Range/Oven, Refrigerator, Washer, Water Heater
Exterior
View Y/N No
Roof Type Composition
Garage No
Building
Lot Description Corner Lot
Story 1 Story w/Basement
New Construction false
Schools
High Schools Buyer To Verify
School District Buyer To Verify
Others
Acceptable Financing Cash, Conventional, VA
Listing Terms Cash, Conventional, VA
Read Less
Bought withVRG Realty LLC